[ad_1]
“Not funny.” That was my reaction when a tree branch across the street snapped and took out our power yesterday—just two minutes before Richard, our mason, and his crew were due to arrive. It was an exasperating moment, but also a reminder that renovation rarely follows a neat schedule. Fortunately, widening a brick doorway is largely manual labor. Chipping out bricks and cutting cinder blocks doesn’t depend on electricity, so the crew carried on without missing a beat. When the power came back on about an hour later, they hardly noticed; I, on the other hand, celebrated quietly in the background while they continued to chip and hammer away.
By the end of the day, the brick doorway had been successfully widened to a generous five-foot opening. The best part? The house didn’t fall down in the process. That may sound obvious, but when you’re opening up load-bearing masonry, it’s a small victory worth savoring. The new opening transforms circulation and sightlines between rooms, and seeing the finished aperture for the first time felt like the moment a project finally starts to pay off.
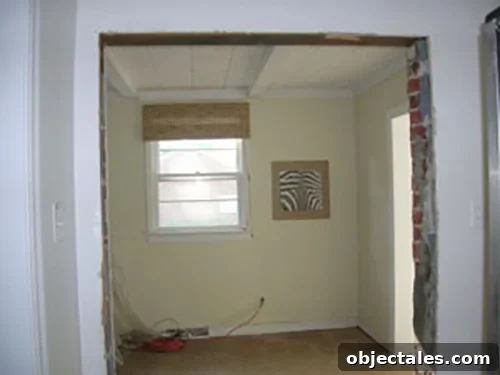
Once the structural work was done, the crew framed out the new opening. Watching them install the header and build out the sides was instructive: even straightforward openings require careful measuring, proper support, and neat framing to look and perform correctly. The new framing brings a polished look and ensures the wider doorway will stand up to years of use. There’s a pleasing symmetry now between the living room, kitchen, and den, and the whole front portion of the house reads as one connected space instead of a string of small, compartmentalized rooms.
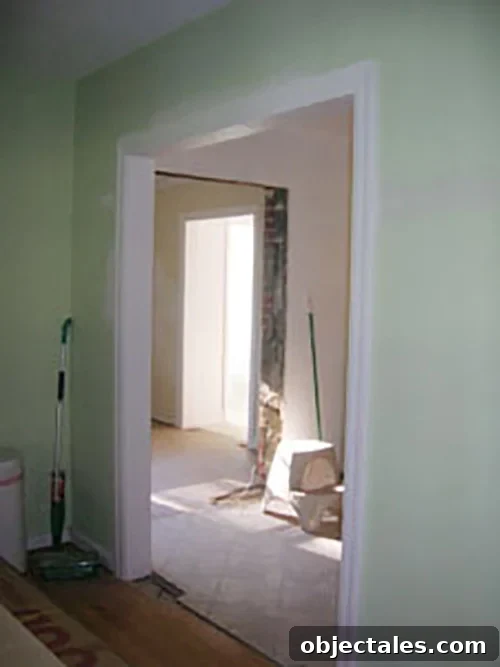
The visual impact is immediate. From the living room, you can now look straight through the kitchen into the den and even glimpse the hallway that leads to the sunroom. Where there used to be a tight little doorway into the kitchen, there’s now an open expanse that improves sightlines, light flow, and the sense of space. The house instantly reads as more modern and open—think 2000s open-plan warmth instead of the closed-off 1950s layout it had felt like before the change.
Beyond aesthetics, the functional benefits are real. Wider openings make moving furniture and carrying groceries through the house easier. They also improve how sound and light travel between rooms, so the whole main floor feels brighter and more sociable. Whether you’re cooking while guests sit in the living room or keeping an eye on kids in different spaces, the openness makes everyday life smoother and more connected.
Renovations like this generate a lot of dust and temporary disruption—there’s no getting around the demolition phase. But the payoff is worth it: a more cohesive floor plan, improved traffic flow, and a refreshed look that better suits how we live today. Everyone involved—homeowners and tradespeople alike—learned to adapt on the fly when the unexpected happened (like that power outage). It’s part of the process, and the end result proves the small inconveniences were worth enduring.
For anyone considering widening doorways or opening up walls, a few takeaways from our experience: hire experienced contractors who understand masonry and framing, expect some mess and noise during demolition, and be prepared for minor scheduling hiccups. But if you can manage those realities, the transformation in how your home feels and functions can be dramatic—and deeply satisfying.
[ad_2]






